


Stålbyggnad Tiny Home
As a representative of modern architectural innovation, steel building tiny home has become a popular choice in the current residential field with its efficient use of space and environmental protection characteristics. This type of residence is based on steel structure house construction technology, using steel i beam for house construction as the main load-bearing component to build a solid frame structure. The unique "I"-shaped cross-section design of the steel beam gives the building a strong vertical load and horizontal stress bearing capacity, ensuring that the small house is stable and safe in a limited space. The steel beam consists of upper and lower flanges and a middle web. This structural design makes it excellent in resisting bending and shear forces. Made through advanced hot rolling or welding processes, steel beams are available in a variety of sizes and specifications and can be customized according to different building needs. From light steel beams used to build small steel building tiny homes to heavy steel beams supporting large buildings with double storey steel structures, they can meet the load-bearing requirements of various types of house construction. With its advantages of high strength, high stability and good plasticity, steel beams have become the preferred material for building sturdy, durable, safe and Tillförlitliga hus gjorda av stålbyggnader .
produkt introduktion
Produktfunktioner
Bekväm konstruktion och kort byggperiod:Small steel structure houses adopt prefabricated production and assembly construction methods, which is an efficient model in steel structure house construction. Steel beams and other main components are prefabricated in the factory with high precision and stable quality. After being transported to the construction site, they are quickly assembled by bolting or welding. Compared with traditional concrete buildings, the construction period can be Förkortad av mer än 50%. Med ett enda våningar litet stålstrukturhus som ett exempel tar det bara 1-2 månader från grundkonstruktion till huvudkroppens slutförande, vilket i hög grad förkortar ägarens väntetid för att flytta in, samtidigt som man reducerar inverkan av konstruktion på den omgivande miljön och minskar brus och dammföroreningar .}}}}}}}}}}}}}}}}}
Miljöskydd och energibesparing, stark hållbarhet:As a typical representative of homes made out of steel buildings, small steel structure houses have significant environmental protection characteristics. Steel can be 100% recycled and reused. When the house reaches the end of its service life, steel beams and other components can be dismantled and re-melted, effectively reducing the generation of construction waste. During the construction process, Prefabrication Production minskar materialavfallet och minskar ytterligare trycket på miljön . Dessutom kan små stålstrukturerade hus utrustas med effektiva termiska isoleringsmaterial, såsom rock ull och polyuretanskum . att fylla dessa material i ram som bildas av stålstrålar kan förbättra den termiska permelleringen och reducera den traditionella med att bygga med termisk) Hus, små stålstrukturerade hus kan minska energiförbrukningen med 30% - 40% under användning, vilket är i linje med utvecklingstrenden för gröna byggnader .

|
Specifikationer för tunga prefabricerade stålstrukturlägenheter |
|
|
Huvudstål |
Q355, Q345, Q235, Q345B, Q235B etc . |
|
Kolumn och stråle |
Svetsad eller varm rullad H-sektion |
|
Sekundärram |
Hot doppad galvaniserad purlin, knästång, slipsstång, stag, vertikalt och horisontellt stöd |
|
Vägg och tak |
Material: EPS Sandwich Panel /Glass Fiber Sandwich Panel / |
|
Dörr |
Rullad dörr, skjutdörr eller sandwichpaneldörr kan anpassas |
|
Fönster |
Fönster för plaststål eller aluminiumlegering kan anpassas |
|
Ytbehandling |
Het dopp galvaniserad eller målad |

Produktionsutrustning

Plasmaskärmaskin

Konpositioneringsmaskin
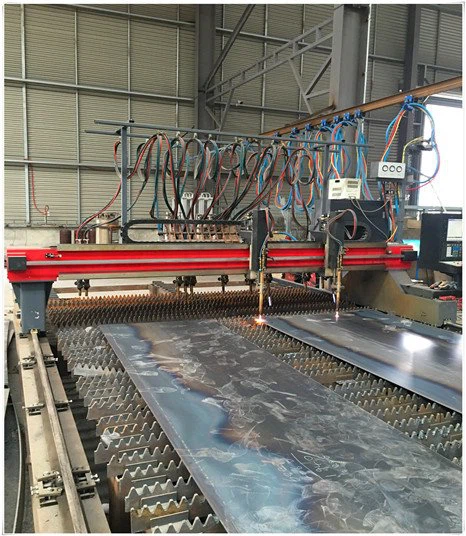
NC skärmaskin
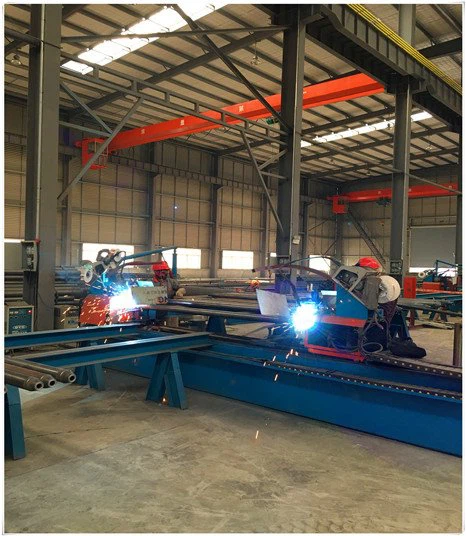
Automatisk svetsmaskin
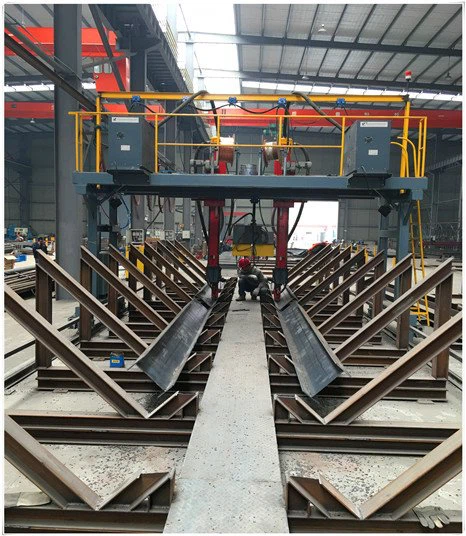
Pistelsvetsmaskin
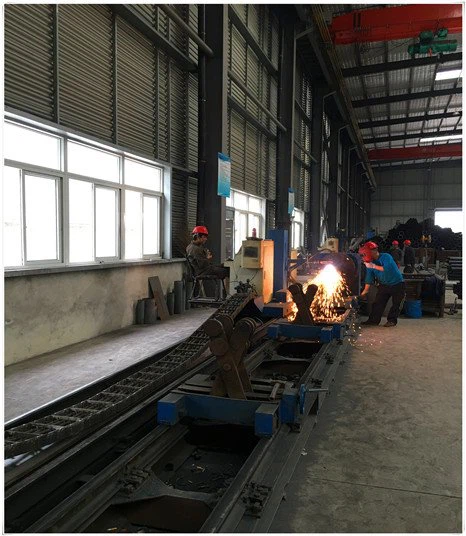
Fackplasmaskärmaskin
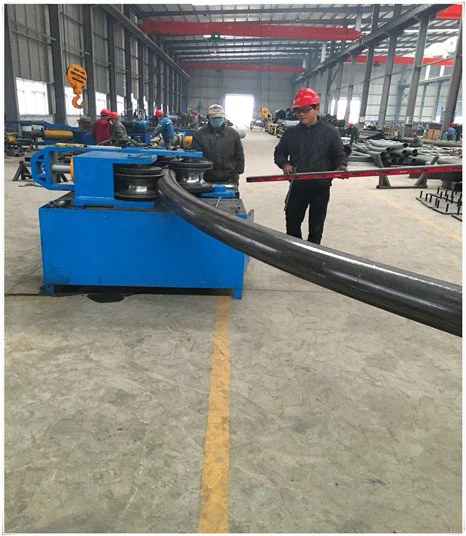
Rörböjningsmaskin

Automatisk monteringsmaskin
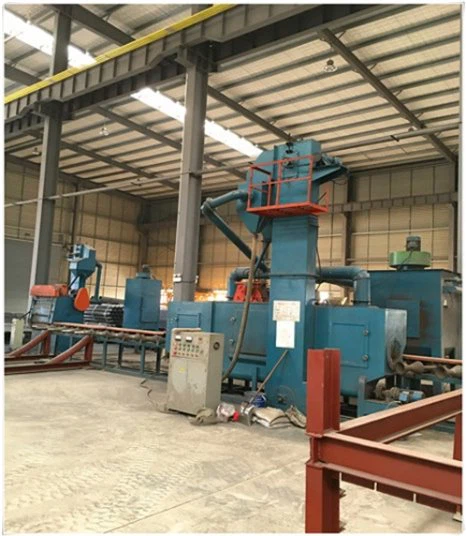
Skottmaskin
Två sätt att hjälpa dig om installationen för hyresbyggnad av stålstruktur
Det finns två primära installationsalternativ tillgängliga för våra industriella bostadsbyggnader . Det första alternativet innebär att tillhandahålla omfattande manuella instruktioner, inklusive detaljerade foton, ritningar och videor, för att hjälpa våra kunder med installationsprocessen . i detta scenario, våra kunder organiserar vanligtvis lokala arbetskraft för att utföra installationen, som har varit framgångsrika för 95% av våra kunder .}}}}}}}}}.}}}}}}}})
The second option is to deploy our engineers to guide our clients' personnel through the installation process, or to send a team of 5-10 installation professionals to install the building on-site. While this method is more straightforward, our clients are responsible for covering the expenses of our team, including round-trip airfare, local accommodations, transportation, communication, salaries, and site security. This approach is Valt av cirka 5% av våra kunder som kräver mer specialiserad hjälp under installationsprocessen .
Vår fabrik
Lutuo har 2 kompletta produktionslinjer för stålstruktur, ram CAD-system och Autodesk Revit-programvara för alla olika designbehov, purlin-tillverkningsmaskin, kakelpressmaskin och, målningsrum .
Lutuo har passerat ISO9001: 2000 International Quality System Certification


Förpackning och frakt
Vi använder stålpall för att paketera, det är enkelt att ladda och lossa! Allt material ska packas i lastpallen och använd 40ft HQ -fraktbehållare för laddning .


Populära Taggar: Stålbyggnad Tiny Home, China Steel Building Tiny Home Manufacturer, Leverantörer, Factory
Du kanske också gillar


Skicka förfrågan
